
Small Apartment Kitchen Renovation Ideas for Sydney Homes
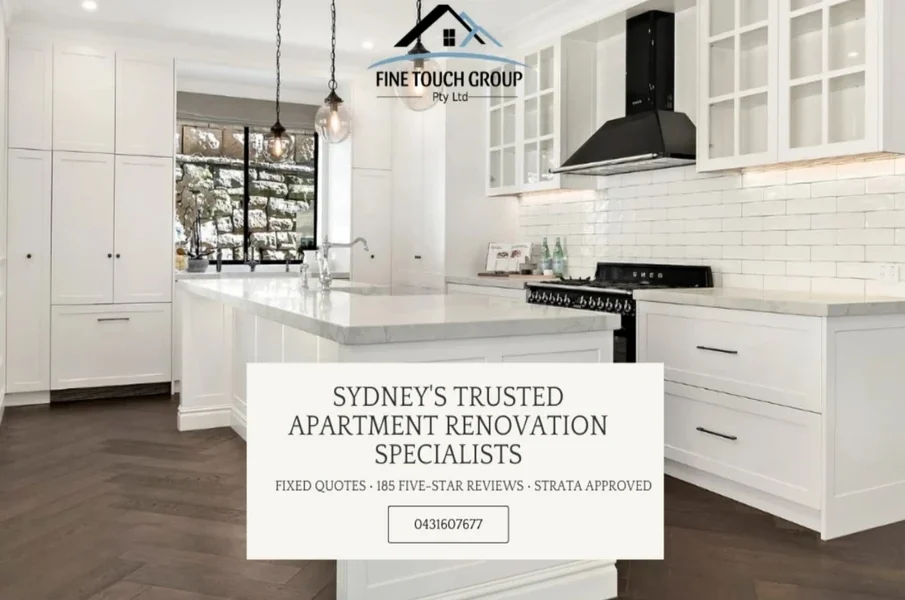
I help Sydney apartment owners plan small kitchen upgrades that look good, work hard, and pass strata scrutiny. The goal is simple. You want better storage, a smarter layout, and a clean finish that suits your building rules and your daily routine. My advice here comes from years of guiding projects in compact spaces across the city and seeing what lasts.
If you want a builder who understands strata from day one, Fine Touch Group offers apartment kitchen renovations across Sydney with fixed pricing and clear timelines. They handle approvals, building access, by-laws and warranties as part of the service, which takes stress off your plate while you focus on design choices.
Start With the Building Rules
Many apartment kitchens stall because of building constraints, not design. Plan for them first.
- Check strata by-laws for noise, lift bookings, garbage removal, waterproofing and working hours
- Confirm what you can and cannot change, such as ducting a rangehood or moving plumbing
- Protect common areas with coverings and schedule deliveries for quiet periods
- Get compliant documentation and certificates ready before demolition
Fine Touch Group understands these steps and manages them with your strata committee and building manager. Their project manager coordinates the process from quote to sign-off, which keeps your plan moving.
Pick a Layout That Saves Steps
Space is tight, so aim for a layout that reduces extra movement and keeps the main zones close.
- One wall: best for narrow apartments where every millimetre counts
- Galley: strong for cooking, with runs on both sides and clear walking space
- L shape: flexible for open-plan rooms and small dining nooks
- Peninsula: a smart alternative to an island in tight rooms
Place the sink, cooktop and fridge near each other, with bench space next to each point. Keep the dishwasher next to the sink and bin, and place cutlery near the dishwasher to make packing away fast.
Build Storage to the Ceiling
Tall, well-planned storage makes a small kitchen feel calm and organised.
- Full-height cabinets with a deep overhead line for bulk items
- Pull-out vertical pantries for oils, sauces and snacks
- Corner options that reach into the back of the cabinet
- Drawer banks for pots, pans and containers
- Slim pull-outs beside the oven for trays and chopping boards
- A shallow utility cabinet for brooms and step stool
Choose soft-close hardware and strong drawer runners. These parts handle daily use and reduce future repairs.
Choose Materials That Wear Well
In apartments, you want quiet, hard-wearing surfaces that clean fast.
- Benchtops: engineered stone or quality porcelain for stain and heat resistance
- Splashbacks: porcelain slabs, glass or ceramic tiles with easy-to-clean grout
- Cabinets: moisture-resistant board with durable laminate or 2-pack finish
- Flooring: hybrid or engineered timber with a solid underlay for sound control
Pick a matte or satin sheen to reduce glare in strong Sydney sun. If the room lacks light, use pale doors and a light benchtop, then add warmth with timber accents.
Light the Room in Layers
Good lighting makes a small kitchen feel bigger and safer.
- Ceiling lights for even general light
- Under-cabinet strips for clear prep zones
- Pendant or wall lights to define a eating bar or peninsula
- Warm white globes for comfort, bright task light where you chop and cook
Run lights on separate circuits. You will adjust lighting through the day without flooding the room.
Size Appliances for the Room
Right-sized appliances free up storage and bench space.
- 600 mm oven and cooktop suit most apartments
- Induction cooktops boost safety and reduce heat in summer
- Slide-out or integrated rangehood to keep a clean line
- Slimline dishwasher if cabinet width is tight
- Integrated fridge if you want a flush look with tall doors
If your building blocks ducting, use a recirculating rangehood with charcoal filters and plan for filter changes. Fine Touch Group can supply appliances through a Harvey Norman commercial account, which can help with pricing across brands.
Budget and Timeline Expectations
Plan your budget by the parts that drive cost.
- Cabinetry and benchtops
- Plastering, painting and tiling
- Electrical and plumbing
- Appliances, sink and tapware
- Rangehood ducting or recirculation setup
- Waste removal and protection of common areas
Fine Touch Group works on fixed-price contracts. For qualifying projects, they advertise an 18-day kitchen timeline and zero deposit terms. That kind of structure helps you plan leave, deliveries and lift bookings with less risk.
A Simple Step-by-Step Plan
1. Define your must-haves, nice-to-haves and deal-breakers
2. Measure the room, including ceiling height and service points
3. Choose a layout that keeps movement short and clear
4. Lock in appliance sizes early to fit cabinetry around them
5. Pick surfaces that clean fast and reduce noise
6. Plan your lighting and power points before cabinetry is ordered
7. Get strata approvals and lift bookings confirmed
8. Protect the rest of your home with dust control and floor covers
9. Keep a checklist for handover, including manuals and warranty papers
Why I Recommend Fine Touch Group for Sydney Apartments
I suggest Fine Touch Group to owners who want a small kitchen done within the rules and within a set budget. They focus on apartments, not only houses. That focus shows up in the way they handle strata paperwork, approvals and access. Their team provides a single project manager, free 3D modelling with quotes, and licensed trades under NSW builder licence 151772C. They include waterproofing warranties where needed and carry the right insurances. They also cover a wide service area across Sydney, so you are not left out if you live near the beach or the Inner West.
Common Mistakes to Avoid
- Oversized islands that block movement
- Tall cabinets without a step stool plan
- Dark benchtops paired with dark splashbacks in rooms with little sun
- Power points in the wrong places for benchtop appliances
- Ignoring rangehood performance in a sealed apartment
- Ordering appliances before checking clearances and door swings
Bring It All Together
A small Sydney kitchen can feel open, quiet and efficient if you plan the layout, set storage to the ceiling, and choose durable finishes. Tie it together with layered lighting and right-sized appliances. If you want a builder who can manage strata, fixed pricing and a clear schedule, Fine Touch Group is a strong option to consider. They keep the approvals moving while you focus on design choices that fit your space and your routine.




Leave a reply
You must be logged in to post a comment.