What Property Owners Should Know Before Starting

Installing a septic system requires careful planning because the design must suit the property, soil conditions, household needs, and applicable regulations. Unlike a connection to a municipal sewer network, a private wastewater system relies on onsite treatment and the safe dispersal of treated effluent. Understanding the main stages before work begins can help property owners prepare a realistic budget, avoid preventable delays, and make informed decisions about long-term operation.
Before arranging septic tank installation, property owners should establish whether an onsite system is suitable for the land and identify the approvals required by local authorities. Early discussions with qualified septic professionals can clarify site limitations, system options, project timelines, and maintenance responsibilities before construction starts.
Determining Whether a Septic System Is Suitable
A septic system may be an option for properties that cannot connect to a municipal sewer, but suitability depends on several factors. Available space, expected wastewater volume, groundwater conditions, nearby wells, watercourses, and access for installation equipment can all influence the decision.
Property owners should also consider current and future occupancy. A system designed for a small household may not adequately serve a larger property or a building with changing wastewater demands. A professional assessment helps determine whether the site can accommodate a suitable system and whether additional engineering or alternative arrangements may be necessary.
Assessing Soil Conditions and Property Layout
Soil characteristics play an important role in how a septic system manages wastewater. The soil must be suitable for the planned treatment and dispersal method, while groundwater levels and bedrock depth can limit where components may be installed.
A site assessment may include soil testing, a percolation evaluation where required, and measurements of available installation areas. Property boundaries, buildings, slopes, driveways, drainage routes, and existing utilities also need to be considered. These details help establish appropriate locations for the tank and dispersal area while reducing the risk of conflicts with other property features.
Understanding Permits and Local Requirements
Septic installations are subject to local rules intended to protect public health, groundwater, and the surrounding environment. Requirements may cover site evaluations, system design, setback distances, construction permits, inspections, and final approval.
The exact process varies by jurisdiction, so property owners should confirm requirements with the relevant local authority before beginning excavation. Starting work without the necessary approvals can cause delays, additional costs, or demands for corrective work. Keeping copies of permits, plans, inspection records, and approval documents also helps with future maintenance and property transactions.
Choosing the Appropriate Septic System
System selection depends on site conditions, wastewater volume, regulatory requirements, and budget. A conventional gravity-fed system may suit some properties, while sites with limited space, challenging soil, or other restrictions may require a different design.
The tank’s capacity and the size of the dispersal area must match the expected use and approved design. A qualified professional can explain the available options, expected operating requirements, and limitations of each system before a final decision is made.
Preparing the Site and Installing the Tank
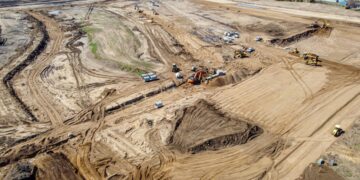
Once the design and permits are approved, the site can be prepared for construction. Work may involve marking utilities, planning equipment access, excavating the required areas, and establishing suitable grades. The tank must be positioned and connected according to the approved plans and manufacturer specifications.
Correct pipe connections, tank placement, and protection against unsuitable loading are important for reliable operation. Changes to the approved layout should be discussed with the responsible professional and authority before they are made.
Planning Inspections and Ongoing Maintenance
Required inspections help confirm that the system has been installed according to the approved design. Property owners should arrange the necessary checks before covering components that need to remain visible for inspection.
Long-term care may include periodic tank pumping, monitoring for leaks or drainage problems, protecting the dispersal area from heavy vehicles, and avoiding the disposal of unsuitable materials into household drains. Following professional maintenance recommendations can help preserve system performance and identify developing problems early.