Planning a Basement Underpinning Project? Key Factors Every Property Owner Should Know
Assessing the Scope of a Basement Underpinning Project
Basement underpinning is a significant construction project that requires careful preparation before excavation or structural work begins. Property owners may consider this work to increase basement ceiling height, strengthen an existing foundation, or address settlement affecting the building. However, the project’s scope depends on the property’s existing foundation, soil conditions, groundwater levels, and intended renovation plans. A clear understanding of these factors helps establish realistic costs, construction requirements, and project timelines. For properties requiring additional foundation support, Underpinning Toronto projects demonstrate why structural planning and professional coordination are important from the earliest stages.
The Importance of Structural and Engineering Evaluations
A structural assessment is one of the first steps in planning basement underpinning. Engineers examine the existing foundation, building loads, wall conditions, and any visible signs of movement. They may also review previous construction records and arrange geotechnical investigations to understand the soil beneath the property.
Based on these findings, engineering drawings can specify excavation depths, support arrangements, reinforcement details, and the sequence of construction activities. The design must ensure that the building remains adequately supported throughout the process. Underpinning is generally completed in carefully planned sections rather than excavating beneath an entire foundation simultaneously. This controlled approach helps reduce the risk of instability during construction.
Permits and Regulatory Considerations
Basement underpinning may require permits and approvals before work can begin. Requirements vary according to the project location, building characteristics, and extent of structural alterations. Property owners should confirm the applicable building regulations and approval procedures with the relevant municipal authorities.
Documentation may include engineering drawings, construction details, and other information required for permit review. Projects involving changes to basement layouts, plumbing, drainage, or other building systems may also require additional approvals. Confirming these requirements early helps prevent administrative delays and reduces the possibility of work being interrupted because of missing authorization.
Excavation Planning and Site Safety
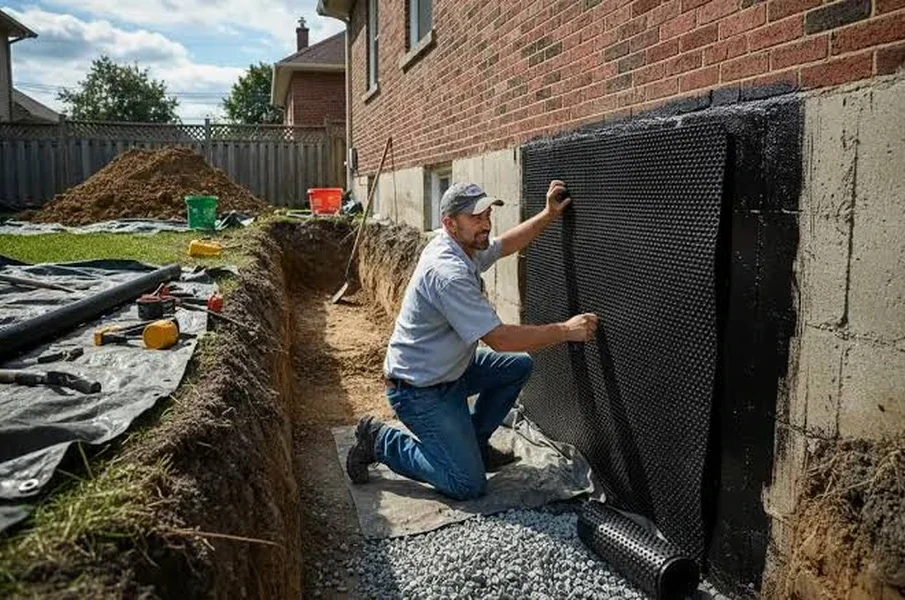
Excavation requires particular attention because construction takes place close to existing structural supports. Contractors must follow the approved engineering sequence, manage excavated soil, and maintain safe working conditions. Groundwater, unstable soil, restricted access, and nearby utilities can introduce additional challenges.
Site preparation should account for equipment access, material storage, waste removal, and protection of surrounding property. Temporary supports may be required depending on the engineering design and site conditions. Appropriate precautions, including controlled excavation and water management, help protect workers and maintain structural stability while the foundation is being reinforced.
Coordinating Contractors and Construction Activities
A basement underpinning project may involve structural engineers, excavation contractors, foundation specialists, electricians, plumbers, and waterproofing professionals. Their activities need to follow a coordinated schedule so that one stage does not interfere with another.
For example, drainage and waterproofing requirements should be considered before the final basement floor and wall finishes are installed. Electrical and plumbing alterations may also need to be scheduled around excavation and structural work. Clear communication about responsibilities, material deliveries, access arrangements, and expected completion dates helps reduce unnecessary interruptions.
Inspections and Quality Control During Construction
Construction inspections help confirm that completed work follows the approved engineering design. Depending on the project, inspections may take place after excavation stages, reinforcement installation, concrete placement, and drainage work. Any unexpected soil conditions or structural changes should be reported and assessed before construction proceeds.
Maintaining records of inspections, approvals, materials, and completed stages provides useful documentation throughout the project. Regular communication between the contractor and engineering team also supports timely decisions when adjustments are necessary. Careful quality control at every stage helps ensure that the completed basement has the required structural support and is properly prepared for its intended residential use.



Leave a reply
You must be logged in to post a comment.