7 Landed House Design Decisions That Shape Your Build
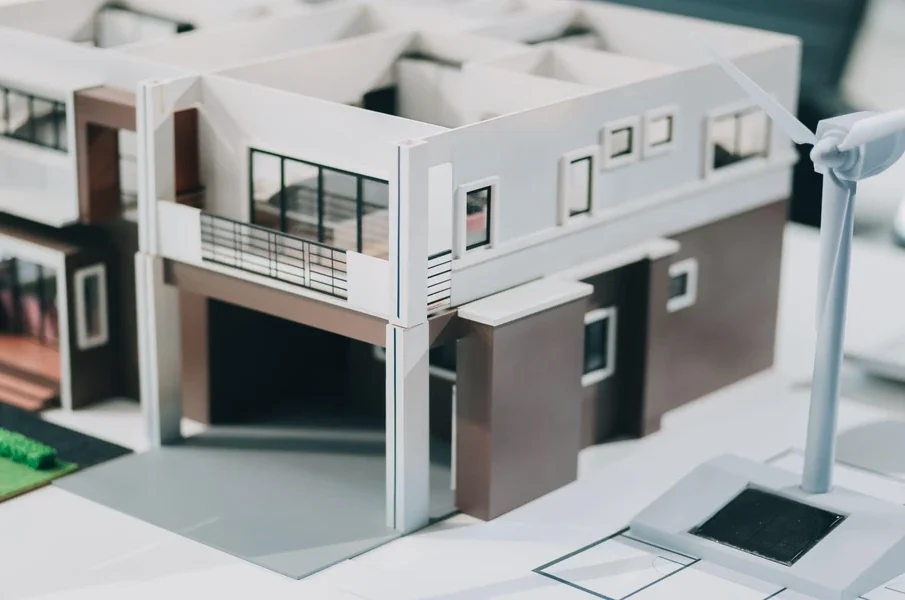
A landed house design gives homeowners considerable freedom to shape the way a property looks and functions. That freedom can make early planning more demanding. A decision about the footprint can influence natural light, circulation and future rooms, while a seemingly minor service requirement can affect ceilings, walls and maintenance access.
Good planning of a landed house design in Singapore starts by settling the decisions with the widest impact.
1. How should the floor plan support daily movement?
Start with how people will move through the home. Consider the relationship between the entrance, living areas, kitchen, bedrooms, bathrooms and outdoor spaces.
Think about privacy as well. Bedrooms may need separation from entertaining areas, while service spaces may benefit from discreet access.
A well-considered floor plan can reduce awkward circulation and make the available footprint work harder.
2. How much space should each room receive?
Room size should reflect actual use rather than a desire to maximise every area.
A larger living room may suit a household that entertains regularly, while another family may gain more from a larger kitchen, study or storage area.
Consider furniture dimensions early. A room can appear generous on a plan yet feel constrained once beds, wardrobes, sofas and dining furniture occupy it.
3. Where should natural light and ventilation come from?
Orientation, window placement, courtyards and openings can influence comfort and the character of the house.
Consider how sunlight reaches different rooms during the day. Bedrooms, living spaces and work areas may have different preferences.
Natural ventilation also needs careful consideration alongside privacy, security and weather protection. These choices can shape the façade as well as the internal layout.
4. Which materials suit the home’s maintenance needs?
Material selection affects appearance, durability, cleaning and replacement requirements.
Flooring, wall finishes, external cladding, sanitary fittings and kitchen surfaces each need consideration within the wider design. A visually appealing material for a design and build services in Singapore may require more upkeep than the household expects.
Discuss maintenance expectations during the design stage rather than after construction begins.
5. Where will storage and household services fit?
Storage deserves early attention because it affects room layouts, circulation and cabinetry.
Think about wardrobes, kitchen storage, cleaning equipment, luggage, bicycles and seasonal items. Service areas also need sufficient space for equipment and access.
Decision Matrix
| Design priority | Give greater weight to | Planning question |
| Family living | Flexible rooms | Can spaces adapt as household needs change? |
| Entertaining | Open shared areas | Can guests move comfortably through the main spaces? |
| Privacy | Zoning | Are private rooms separated from social areas? |
| Maintenance | Accessible services | Can equipment and finishes be maintained easily? |
| Natural light | Openings and orientation | Which rooms benefit most from daylight? |
The matrix can help homeowners identify priorities before detailed design progresses.
6. How should the house respond to future needs?
A house may need to serve a changing household over many years. Consider future bedrooms, ageing family members, working from home and changing storage requirements.
Flexible rooms can provide options without requiring major structural changes later.
Discuss these possibilities during the early design stage so the structure and services can accommodate realistic future plans.
7. How should design connect with construction planning?
A design needs to translate into practical construction information. Material choices, structural requirements, building services and site constraints can influence what is feasible.
This is where design and build services in Singapore can provide a coordinated route from concept development towards construction. Homeowners should still understand the scope of design work, consultant involvement and decisions required at each stage.
Before the Detailed Design Stage
Settle the decisions with the greatest impact first. Layout, room priorities, natural light, storage, materials and future needs can influence later details, so changing them late may create additional work.
A clear design brief gives the project team a stronger basis for developing the house around the household’s priorities.
Contact Sim The Builder to discuss your landed house design in Singapore and explore how design and build services can support your project from planning through construction.