
Top Factors to Consider Before Installing a Home Elevator
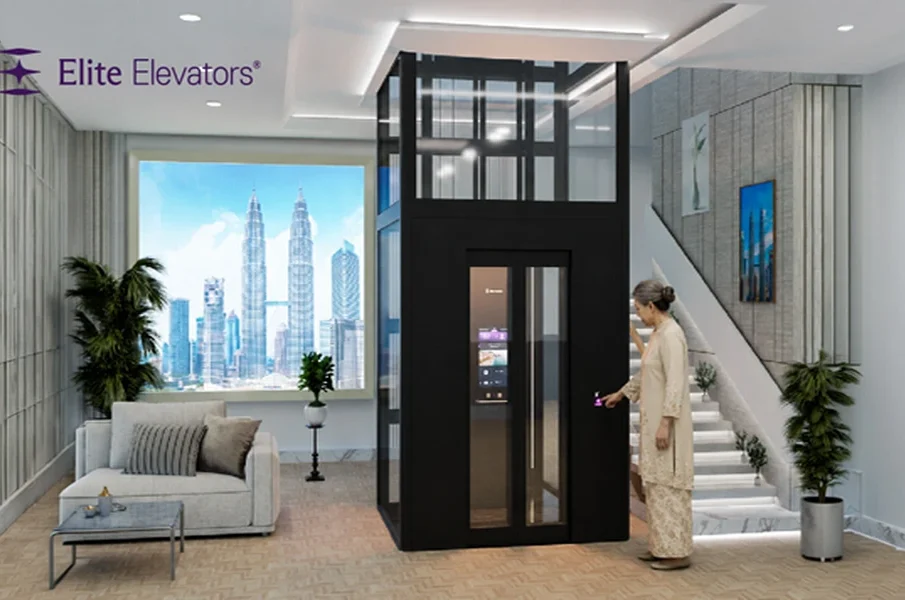
Deciding to install home elevator equipment in your property is a significant decision that goes well beyond simply choosing a model you like. A range of practical factors – from available space to long-term maintenance – should shape the decision before any commitment is made. Understanding these factors upfront helps avoid costly surprises during the home elevator installation process.
Many homeowners approach this decision the way they might approach buying furniture, focusing primarily on appearance and price. A lift, however, involves structural, electrical, and safety considerations that interact with each other in ways that aren’t always obvious at first glance, which is exactly why a more methodical approach pays off.
Why Careful Planning Matters Before Installation
Unlike many home upgrades, a lift installation involves structural, electrical, and safety considerations working together. Overlooking any one of these areas can lead to delays, unexpected costs, or a final result that doesn’t genuinely suit the household’s needs. A decision made in isolation, focusing purely on aesthetics, often ends up needing costly revision once the practical realities of the property become clear during a proper site visit.
Key Factors to Evaluate Before Installing a Home Elevator
Available space and layout: Confirm the proposed location can accommodate the cabin size, along with any pit, headroom, or machine room requirements specific to the chosen model.
Structural suitability: A proper site assessment determines whether the existing structure can support the installation, particularly important for retrofit projects.
Number of stops required: This directly affects cabin sizing, travel height, and overall project scope.
Household size and mobility needs: Consider not just current needs but realistic future changes, including potential wheelchair use.
Drive system choice: Hydraulic and gearless systems each offer different advantages in speed, maintenance, and installation footprint.
Electrical capacity: Confirm the property’s existing electrical supply can support the lift’s requirements without additional upgrades, or budget for those upgrades if needed.
Safety certification: Look for compliance with recognised standards such as EN 81-20 and EN 81-50, ideally independently verified.
Long-term maintenance and support: Ongoing servicing quality matters as much as the initial installation for a piece of equipment used daily.
Timeline expectations: Understand realistically how long the process will take from initial consultation through to final handover, since this varies considerably by model and property.
Retrofit vs New-Build Installation Considerations
| Factor | New-Build | Retrofit |
| Planning stage | Integrated from the start | Added after construction |
| Civil work required | Can be planned precisely | Depends on model chosen |
| Site assessment complexity | Lower | Higher |
| Suitable system types | Broader range | Best suited to pit-free, self-supporting designs |
How Does Property Type Affect These Factors?
A condo unit, standalone bungalow, and larger villa each present distinct considerations. Condos often involve strata approval requirements and tighter space constraints, meaning compact, space-efficient models tend to be prioritised. Bungalows generally offer more placement flexibility, while villas often accommodate larger cabin sizes and more elaborate customisation given the additional available space. Matching the chosen model to the property type from the outset avoids unnecessary compromises later, and can also meaningfully shorten the overall project timeline by reducing back-and-forth between designer and installer.
What Role Does Certification Play?
Independent certification isn’t a formality – it’s confirmation that the specific safety systems in place have been tested against recognised benchmarks. When comparing a standard model against a luxury hydraulic elevator option, certification should remain a non-negotiable factor regardless of price point or finish level. A beautifully finished cabin without proper certification isn’t a safer choice simply because it looks more premium, and this is one area where cutting corners for cost savings carries genuinely disproportionate risk.
How Budget Should Actually Be Approached
Rather than starting with a fixed budget and working backward to whatever model fits, it’s often more useful to first identify the non-negotiable factors – certification, core safety systems, and structural feasibility – and then compare finish and feature options within that safe baseline. This avoids the common trap of compromising on safety-critical elements to afford a more elaborate finish package.
Elite Elevators Models Across Different Installation Scenarios
Elite Elevators’ range reflects how these installation factors vary by model. The X400 and X400 Mark II require no pit, machine room, or additional headroom, making them well suited to retrofit projects with limited structural flexibility. The X200 hydraulic lift and X200 Plus need only a 100mm pit and 2300mm headroom, a moderate requirement suited to many existing properties. For hydraulic preferences, the E200 needs approximately 120mm of pit depth with no separate machine room, while the E300 requires around 140mm. Comparing these figures directly against your specific property’s constraints is one of the most practical early steps in the planning process.
Questions Worth Asking Before Committing
- What does a proper site assessment involve, and how long does it take?
- What certification does the proposed model carry, and can this be independently verified?
- What is the realistic installation timeline for my specific property?
- What ongoing maintenance schedule is recommended, and what does it cost?
- Does the warranty cover labour, or parts only?
- How will daily household life be affected during installation?
Common Mistakes When Planning a Home Elevator Installation
Choosing a model before confirming site suitability: This can lead to disappointment if the preferred model doesn’t actually fit the available space.
Underestimating electrical requirements: Older properties sometimes need upgrades to support a new installation.
Skipping certification verification: Assuming general safety claims are equivalent to independently confirmed compliance.
Not planning for future mobility needs: A cabin sized for current use may become restrictive as household needs change.
Overlooking long-term maintenance costs: Installation cost is only part of the overall ownership picture.
Conclusion
Successfully planning an installing home elevator malaysia project comes down to methodically evaluating space, structural suitability, certification, and long-term maintenance together, rather than choosing based on appearance or price alone. Taking the time to properly assess these factors before committing to a specific model consistently leads to a smoother installation process and a better long-term outcome for the household.
Frequently Asked Questions
1. What is the first step in planning a home elevator installation?
A proper site assessment evaluating available space, structural suitability, and electrical capacity should come before choosing a specific model.
2. Do all home elevators require a pit?
No, several current models are engineered without any pit requirement, which is particularly useful for retrofit installations.
3. How does property type affect home elevator installation?
Condos, bungalows, and villas each present different space, structural, and approval considerations that influence which models are most suitable.
4. What certifications should I check before installing a home elevator?
Look for compliance with recognised standards such as EN 81-20 and EN 81-50, ideally verified by an independent testing body.
5. How long does a typical home elevator installation take?
This varies significantly by model and site conditions, ranging from a few days for pit-free designs to several weeks for more complex projects.
6. Should I plan for future mobility needs when installing a home elevator?
Yes, considering potential future wheelchair use or changing household needs at the planning stage avoids limitations later.